RoNZ Furniture Hospital Phone: 027 487 1152 // 06 374 8132
What makes a custom kitchen last
A kitchen is not a showroom photograph. It is the room that takes heat, steam, knives, wet hands and daily traffic. A custom kitchen should fit the way the cook actually works — reach, height, storage, light — and it should be built so the timber and joinery can live with that use.
Factory kitchens are designed around a price and a delivery date. A kitchen made in the workshop is designed around the room, the cook, and the timber.
Timber that belongs in a working kitchen
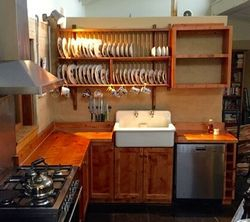
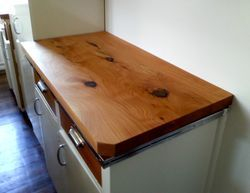
Macrocarpa, oak, maple, rimu and other solid woods each behave differently. Maple is often chosen for a worktop because it cleans well. Macrocarpa can sit comfortably against adobe and slate. Recycled oak can carry a history — as with a museum workbench recut into an island — without pretending to be something it is not. The timber has to be selected for movement, wear and how it will look after years of wiping down, not only for how it looks on install day.
Joinery and structure, not just doors
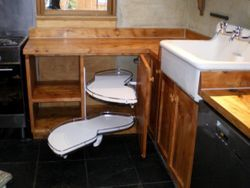
Benchtops need to be supported properly. A heavy butler sink should not hang off a frame that was never meant to take it. Drawers for cutlery need to run every day, not just on handover. Ends, returns and islands have to be square to the room, even when the walls are not. The parts you never photograph — carcasses, bearers, fixings — are what keep the kitchen honest.
Finish for real use
A kitchen finish has to survive water, oil and cleaning. That may mean a durable oil or a specified coating on a work surface, and a quieter finish on faces. The aim is the same as with fine furniture: protect the wood, do not bury it, and leave the piece in a state that can be maintained or repaired rather than ripped out.
A kitchen that is planned around the cook and built around the timber will still feel like your kitchen long after the fittings around it have been updated.